

News & Insights
Photo courtesy of: Greg Land
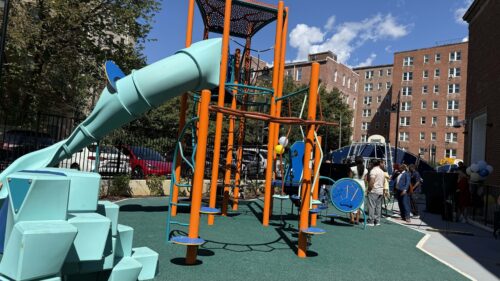
Early planning can match each community use with the access it needs to work well
On the walk to the grocery store, your five-year-old spots the playground at the local elementary school. The school day is over, and there is time for a little climbing before the errands continue. The gate is open, so you head in without arranging a visit or checking in at the office.
In another part of the same school, an infant-toddler childcare center is preparing for the families who use it. The staff at the entrance know who is expected and who is authorized to pick up each child. The playground welcomes a casual stop. The childcare center depends on a planned handoff.
Both are ways a school serves its neighborhood. The access needs are different because the services are different. Schools serve their communities best when each use has an access framework that lets it work safely and effectively. That framework needs to take shape early, while leaders can still influence the building design and the agreement that will govern its use.
To a neighbor, “community use” sounds like an invitation. For a project team, it is the beginning of a puzzle. What will people come to the school to do? When will they come? Who will welcome them, and what will it take to keep the program running? A school cannot answer those questions by deciding that it will simply be open or closed.
The useful first step is to name the service. A playground meant for spontaneous visits has to be easy to reach. A childcare center has to know which children are enrolled and who may take them home. An evening class in the gym needs a route that does not send visitors through classrooms. The use tells the team what the entrance, schedule and agreement need to accomplish.
District of Columbia Public Schools (DCPS) has made neighborhood access part of its school modernization effort. District leaders have said that modernized spaces should be available to neighborhood communities, and playgrounds are often one way to meet that goal. DCPS policy makes playgrounds available to the public at no cost during posted hours, subject to school activities and closures. Groups seeking organized use need an approved building use agreement or lease.
That policy distinction matters in design. A neighbor who wants to stop by the playground should not have to arrange admission. A fence can keep children safely within the play area while leaving the gate simple to use. School activities still take priority, and DCPS can close a playground when needed. The access plan should make the public invitation clear without creating a new check-in process for an ordinary visit.
B&D Senior Project Manager Dan Nebhut has worked on DCPS schools where those decisions were part of the planning conversation. The design has to account for where children play, how families enter and what happens when the school needs to close the space. In other parts of a campus, a separate entrance can let the public use a gym after hours without routing visitors through academic areas.
DCPS has also expanded child development centers located inside public schools, with support from Mayor Muriel Bowser. The expansion began in 2020 at Stevens Early Learning Center. At Malcolm X Elementary School in southeast Washington, D.C., the modernized school opened in August 2026 with a reconstructed center for infants and toddlers. DCPS says the center is scheduled to reopen in .
That center is part of a larger effort to connect early care with the next step in a child’s education. It also changes how the school building works. Parents need a reliable place to bring their children. The provider needs to manage arrivals and pickups. The principal needs to run the school day without each childcare visit becoming a security decision for the whole building.
A co-located childcare center needs an agreement that spells out how the program will work alongside the school. It should identify who operates the center, who manages enrollment and staffing, how families enter the building, and who handles services such as utilities, cleaning and security. When school is out for summer, the childcare program may still be open. The agreement and building plan have to account for that schedule.
The agreement also needs a way to handle changes. If the school closes a playground for a scheduled event, families need to know. If a childcare provider changes its hours, someone must coordinate building access and security. Naming who makes those calls keeps a shared space usable when the calendar shifts.
Malcolm X also shows how one campus can serve different users through different entrances. Each arrangement follows the needs of the people using that space, while the school keeps control of its academic areas.
An agreement can describe a service clearly and still leave the daily work unresolved. Someone has to open the entrance, respond when a problem comes up and make sure the space is ready for the next school day. Those duties affect staffing and cost, so they belong in the plan before construction is finished.
This is why school staff and community partners need to be involved while the project is being defined. The principal understands the school day. The childcare provider understands what families need at drop-off and pickup. The facilities team knows what it takes to maintain a shared space. Their knowledge helps the project team make choices that will work after opening day.
For school districts and municipal leaders, the test is practical: can the promised use operate on an ordinary weekday, with the staff, schedule and funding available? If a gym is open to the neighborhood only when a school employee can stay late without added support, that access depends on a favor. If childcare families cannot reach the center without crossing controlled school areas, the layout creates a daily problem.
A school does not have to open every room to serve more people. It has to make the right spaces available for the right uses, then support those uses with a design and agreement that work in daily life. A playground can welcome an unplanned visit. A childcare center can greet families through a controlled entrance. Both can help a school serve its neighborhood, when the plan starts with what each one needs.
Photo credit: B&D
Dan Nebhut is a senior project manager at Brailsford & Dunlavey, where he leads public school modernization and capital improvement projects in Washington, D.C. Before joining B&D, he worked with New York City’s School Construction Authority on the opening of more than 15 new public schools.
Derek Riley is a project manager at Brailsford & Dunlavey, where he supports public school modernization and DC Circulator facilities projects in Washington, D.C. Before joining B&D, he worked as a transportation engineer for the Maryland Department of Transportation’s State Highway Administration.


